
BEDS4
BATHS3.00
SQUARE FEET2,763
MLS#26-496
STATUSActive
PROPERTY TYPEResidential - Single Family
SUBDIVISIONWolford Cty Estates
NEIGHBORHOODBatesville
SCHOOLBatesville
Property Description
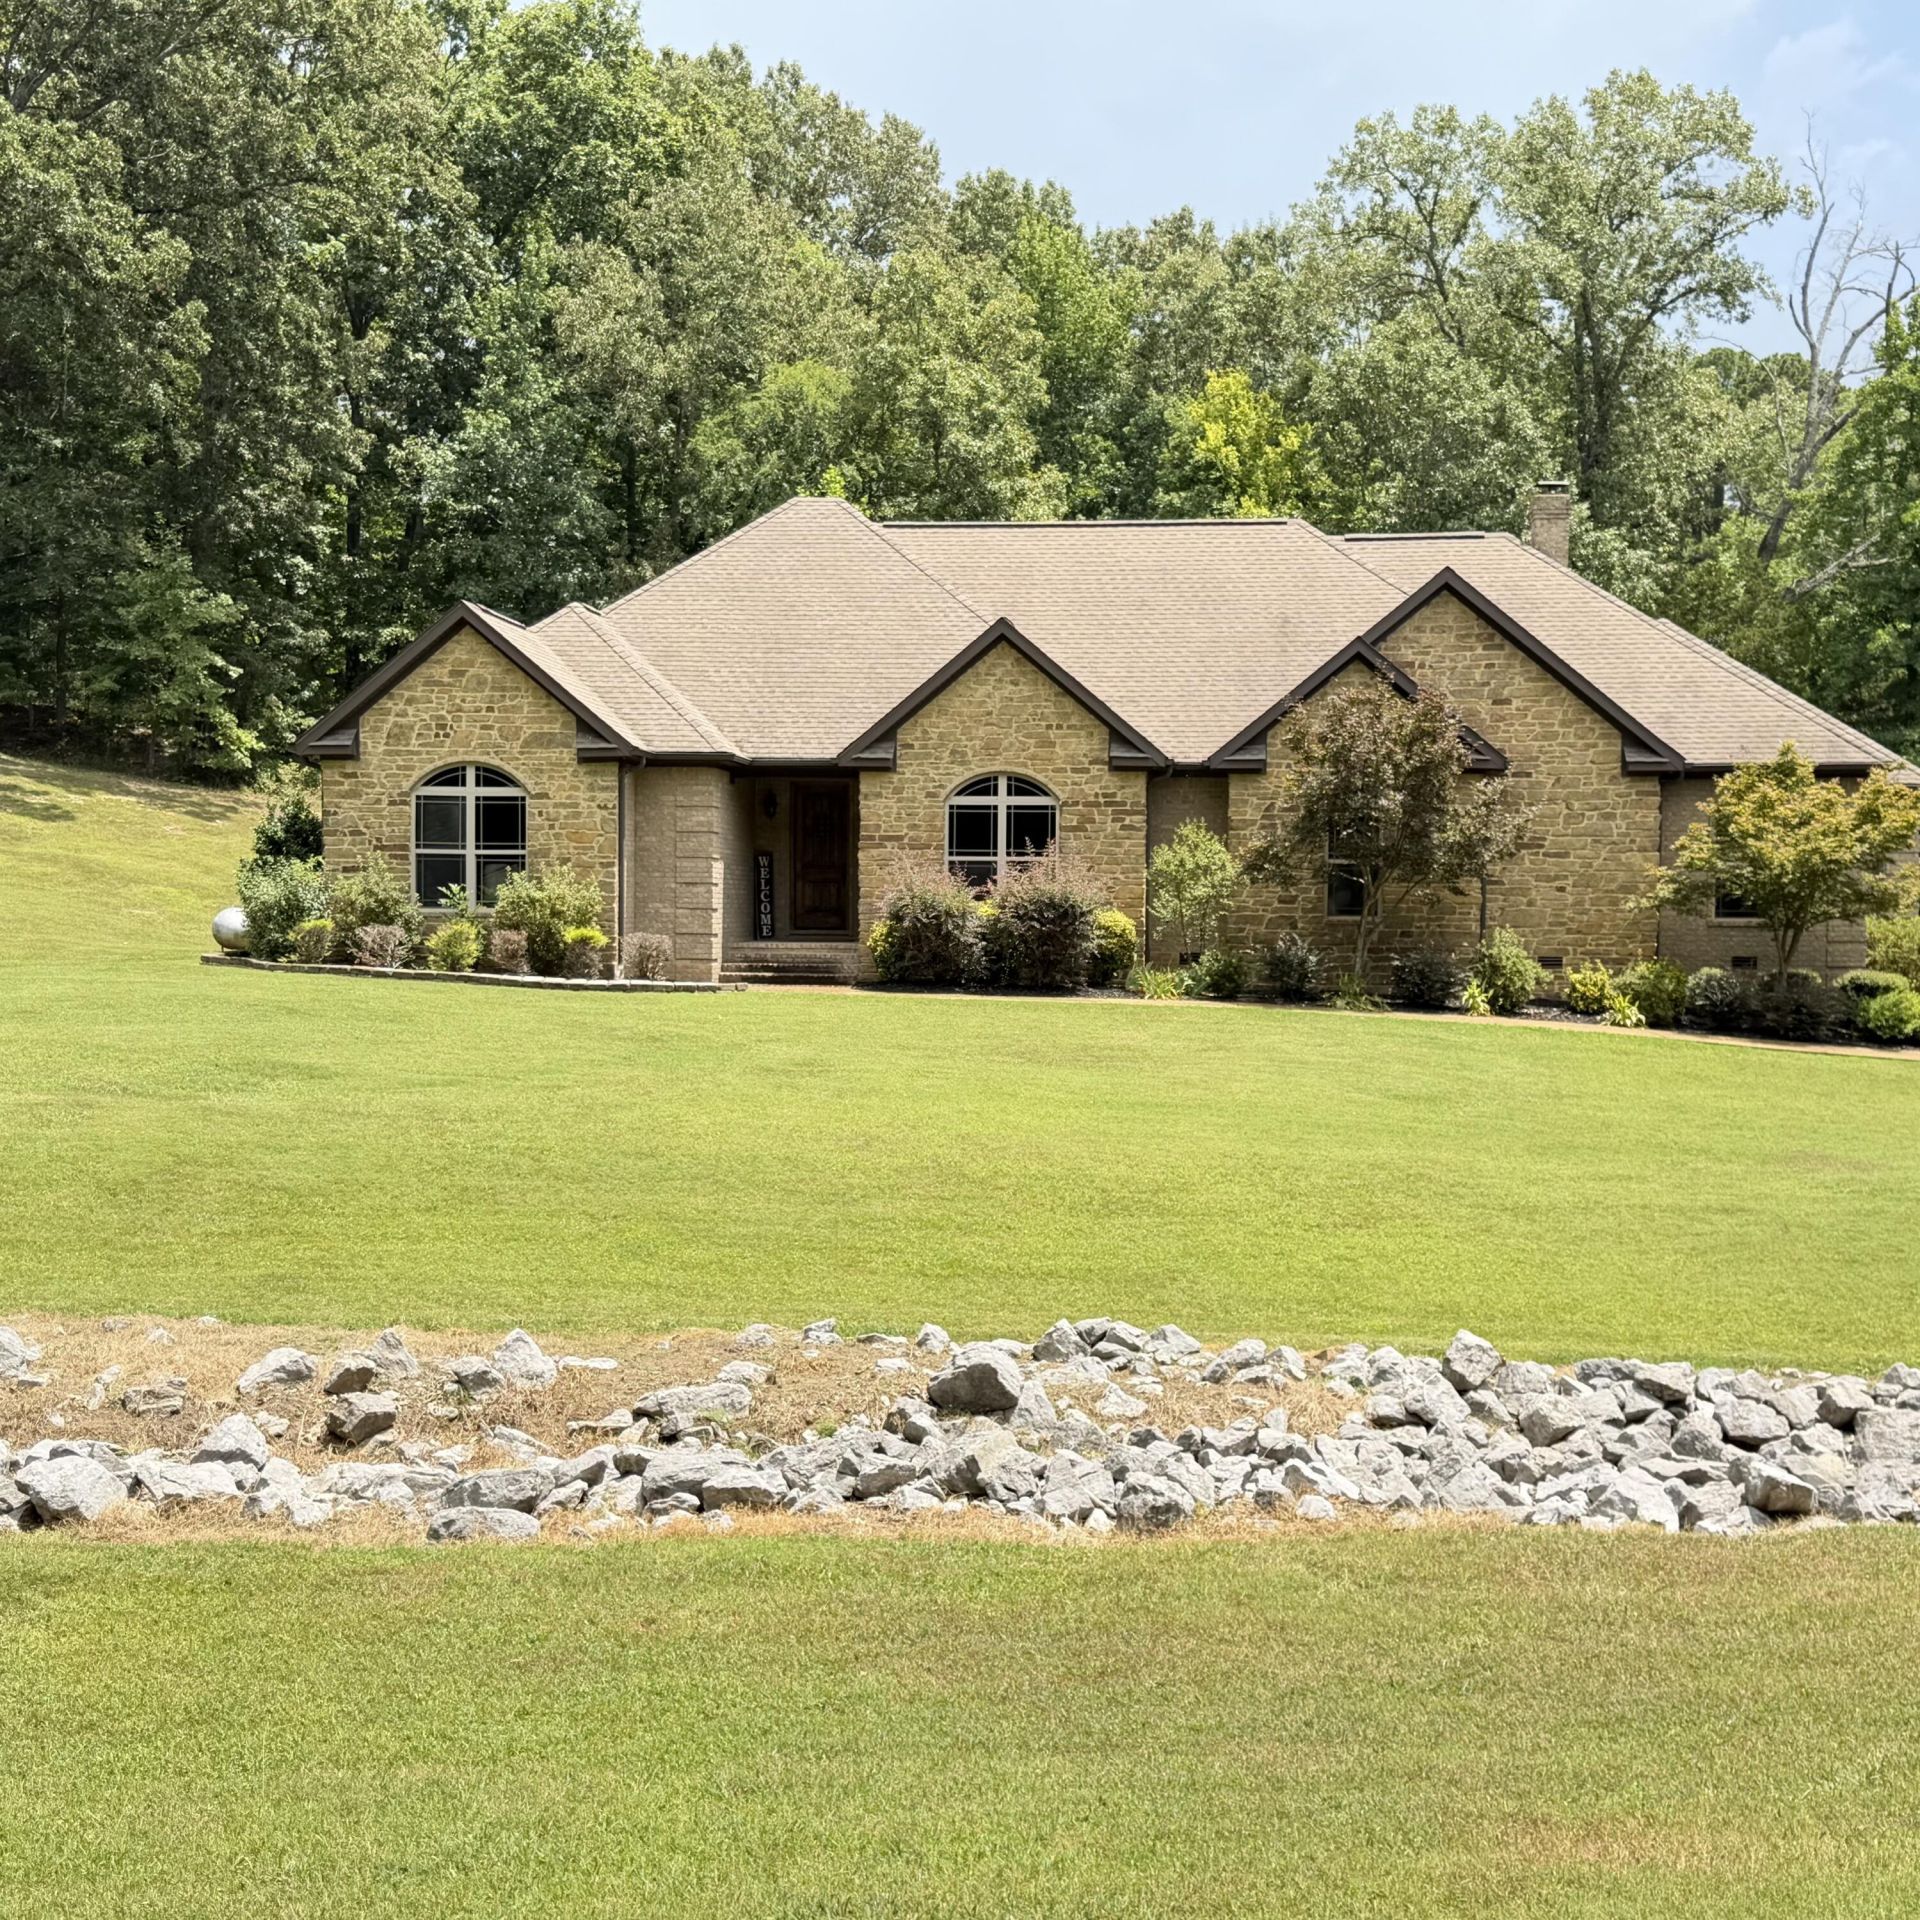
Discover peaceful living in this 4 bedroom, 3 bath home in Wolford Country Estates! The great room, dining room, kitchen, and spacious family room are centrally located. The family room features a gas log fireplace, engineered hardwood flooring, and a wood plank vaulted ceiling. Kitchen highlights include custom cabinets, granite counters, and stainless steel appliances. The primary suite offers a private retreat, while a covered patio makes for enjoyable layout. Situated on a scenic lot with mature landscaping, you can enjoy summer evenings on your covered patio with lots of wild life. Features a brick exterior and a 3-car garage.
Property Features
Property Type: Residential - Single Family
Cooling: CE
Garage: 3
Heating: Central Electric
Home Style: Ranch
Lot Size: 1.09 Acres
Roof Type: Architectural Shingle
Stories: 1.0
Taxes: $3,316
Year Built: 2014
Feature Descriptions
Cable TV: Optimum
Ceiling Fans: yes
Closets: 8.00
Days on Site: 11
Dishwasher: Yes
Disposal: Yes
Drapes: some
Driveway: Asphalt
Eating Bar: yes
Exterior: Brick
Financing: Bank (In House), Cash, Conventional, VA
Fireplace: Gas Logs
Flooring: Tile/Engineered Hardwood
Foundation: Crawl Sp
Garage Remote: 2
Internet: Opptimum
Lot Dimensions: 1.09
Patio/Deck: Patio
Range: Yes
Road Type: Asphalt
Sewer: Sewer
Termite: Complete Pest
Walls: Sheetrock
Water: Rockmore
Water Features: Creek
Water Heater: Electric
Windows: DP
Local Schools
School District: Batesville
Listed By / Shown By
Listed By
Agency Name: Crye Leike Batesville Real Estate Center Inc.

Shown By
Agent Name: Jessica Christopher
Agent Phone:
Source: Batesville MLS
Estimate Your Payment
Estimated Payment
$ 1,406.57 per month $999.28 Principal & Interest $276.33 Property Tax $130.96 Homeowner's Insurance
123 Leatherwood Circle | MLS# 26-496
This single family home located at 123 Leatherwood Circle, Batesville, AR 72501 is currently listed for sale by Crye Leike Batesville Real Estate Center Inc., with an asking price of $449,000. This property was built in 2014 and has 4 bedrooms with 2763 sq. ft. Leatherwood Circle is located in the Wolford Cty Estates subdivision within the Batesville school district. Search Wolford Cty Estates real estate on jchristopher.crye-leike.com today.