
BEDS2
BATHS1.00
SQUARE FEET720
MLS#26-502
STATUSActive
PROPERTY TYPEResidential - Single Family
SUBDIVISIONLakeview
NEIGHBORHOODFairfield Bay
SCHOOLShirley
Property Description
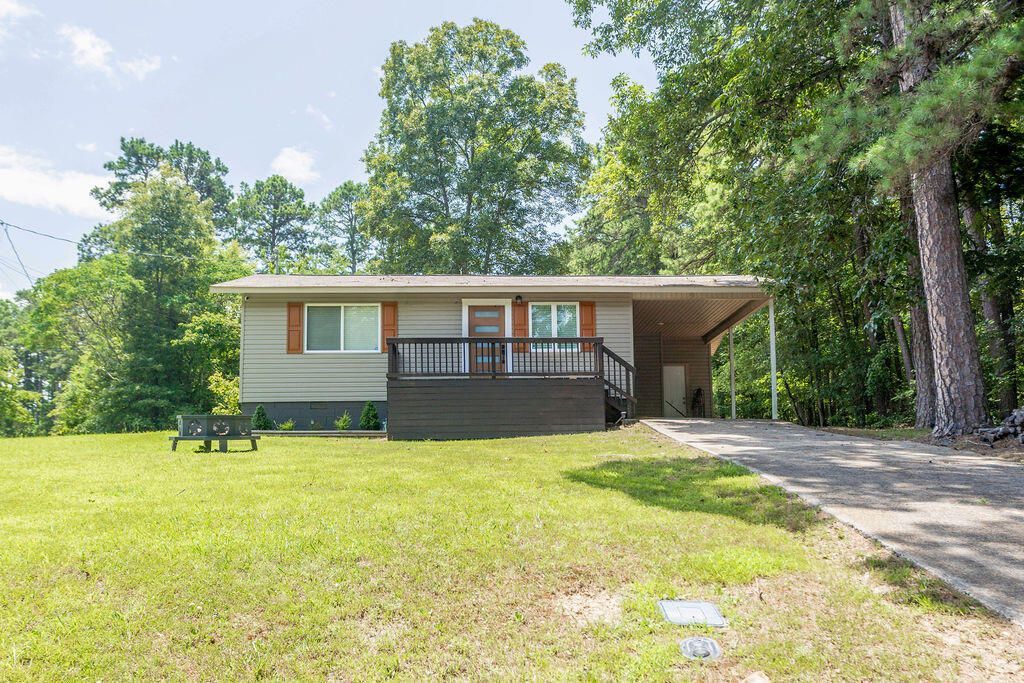
**Turnkey, fully furnished, and just moments from Fairfield Bay Marina--this charming 2-bedroom, 1-bath lake retreat is ready for its next owner!**Whether you're searching for a successful short-term rental, a weekend getaway, or a peaceful place to call home, this beautifully updated property checks all the boxes. From the eye-catching front door to the thoughtfully designed interior, every detail has been carefully considered to create a warm and inviting space.Inside, you'll find luxury vinyl plank flooring, a stylish kitchen with modern finishes, an updated tub and shower combination, and a fresh neutral color palette that complements any decor. Quality furnishings and appliances--including the washer and dryer--are included, making this a truly move-in-ready opportunity.
Property Features
Property Type: Residential - Single Family
Cooling: CE
Heating: Central Electric
Home Style: Cottage
Lot Size: 0.29 Acres
Roof Type: Architectural Shingle
Stories: 1.0
Taxes: $0
Year Built: 1971
Feature Descriptions
Cable TV: y
Ceiling Fans: 3
Closets: 4.00
Days on Site: 10
Dishwasher: Yes
Drapes: blinds
Driveway: yes
Exclusions: lawnmower, grill, personal items
Exterior: Vinyl Sd
Financing: Bank (In House), Cash, Conventional, HUD/FHA, Rural Dev, VA
Flooring: LVP
Foundation: Crawl Sp
Garage Remote: n/a
Lot Dimensions: 0.29
Patio/Deck: Porch/Deck
Range: Yes
Road Type: Asphalt
Sewer: Sewer
Termite: wp
Walls: Sheetrock
Water: City
Water Features: Lake
Water Heater: Electric
Windows: DP
Local Schools
School District: Shirley
Listed By / Shown By
Listed By
Agency Name: Venture Realty Group
Agency Phone: (870) 805-4548
Shown By
Agent Name: Jessica Christopher
Agent Phone:
Agency Title: Crye-Leike Real Estate Services

Source: Batesville MLS
Estimate Your Payment
Estimated Payment
$ 377.33 per month $333.61 Principal & Interest $0.00 Property Tax (data not provided by mls) $43.72 Homeowner's Insurance
242 Lakeview Drive | MLS# 26-502
This single family home located at 242 Lakeview Drive, Fairfield Bay, AR 72088 is currently listed for sale with an asking price of $149,900. This property was built in 1971 and has 2 bedrooms with 720 sq. ft. Lakeview Drive is located in the Lakeview subdivision within the Shirley school district. Search Lakeview real estate on jchristopher.crye-leike.com today.