
BEDS3
BATHS2.00
SQUARE FEET2,516
MLS#26-515
STATUSActive
PROPERTY TYPEResidential - Single Family
SUBDIVISIONHighland Woods
NEIGHBORHOODBatesville
SCHOOLBatesville
Property Description
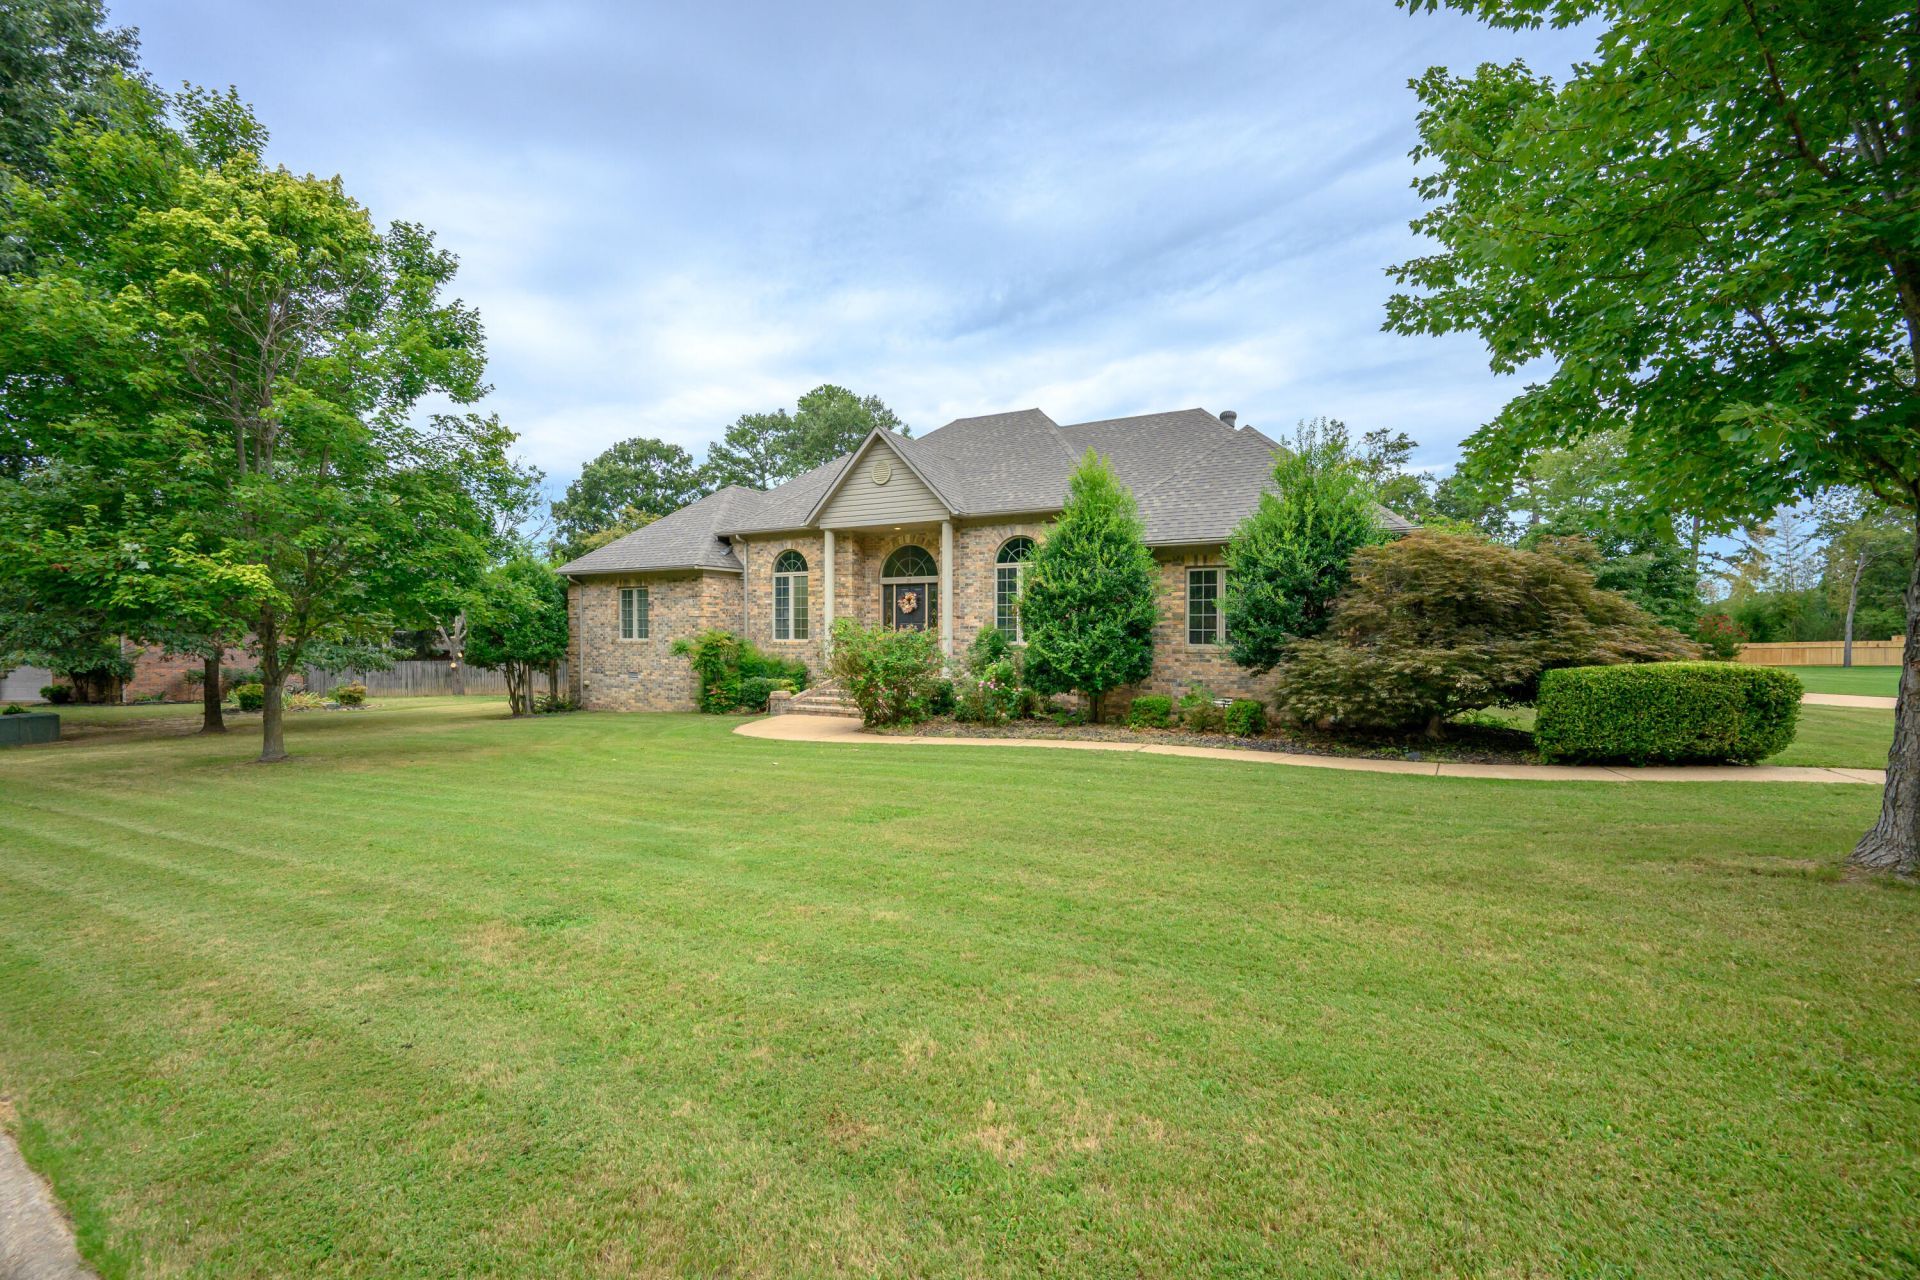
Welcome home to this beautifully maintained all-brick residence offering 3 bedrooms, 2 bathrooms, plus a versatile office that could easily serve as a fourth bedroom. Conveniently located in a desirable neighborhood near schools, shopping, and everyday amenities, this home combines comfort and functionality. Inside, you'll find an inviting open-concept living area with hardwood floors, abundant natural light, and large windows that create a warm, welcoming atmosphere. The spacious kitchen offers generous cabinet storage, ample countertop space, and attractive finishes, making it ideal for both daily living and entertaining. A dedicated office provides the perfect space for working from home, hobbies, or a playroom. Outside, enjoy great curb appeal and a fully fenced backyard that's perfect
Property Features
Property Type: Residential - Single Family
Cooling: CE
Fenced: Yes
Garage: 2
Heating: Central Electric
Home Style: 1 Story
Lot Size: 0.58 Acres
Roof Type: Architectural Shingle
Stories: 1.0
Taxes: $2,185
Year Built: 1999
Feature Descriptions
Cable TV: Yes
Ceiling Fans: 4
Closets: 3.00
Days on Site: 5
Dishwasher: Yes
Disposal: Yes
Driveway: Paved
Eating Bar: Yes
Exterior: Brick
Fencing: Backyard
Financing: Cash, Conventional, Rural Dev, VA
Fireplace: Gas Logs
Flooring: hardwood/tile
Foundation: Crawl Sp
Garage Remote: 2
Lot Dimensions: .58
Patio/Deck: Both
Range: Yes
Road Type: Asphalt
Sewer: Sewer
Walls: Sheetrock
Water: Batesville
Water Heater: E 50
Windows: Storm
Local Schools
School District: Batesville
Listed By / Shown By
Listed By
Agency Name: Venture Realty Group
Agency Phone: (870) 805-4548
Shown By
Agent Name: Jessica Christopher
Agent Phone: (866) 253-4666
Agency Title: Crye-Leike Real Estate Services

Source: Batesville MLS
Estimate Your Payment
Estimated Payment
$ 1,214.15 per month $912.48 Principal & Interest $182.08 Property Tax $119.58 Homeowner's Insurance
25 Aberdeen Drive | MLS# 26-515
This single family home located at 25 Aberdeen Drive, Batesville, AR 72501 is currently listed for sale with an asking price of $410,000. This property was built in 1999 and has 3 bedrooms with 2516 sq. ft. Aberdeen Drive is located in the Highland Woods subdivision within the Batesville school district. Search Highland Woods real estate on jchristopher.crye-leike.com today.