
BEDS3
BATHS2.00
SQUARE FEET2,277
MLS#26-500
STATUSActive
PROPERTY TYPEResidential - Single Family
SUBDIVISIONWoodland Heights
NEIGHBORHOODBatesville
SCHOOLBatesville
Property Description
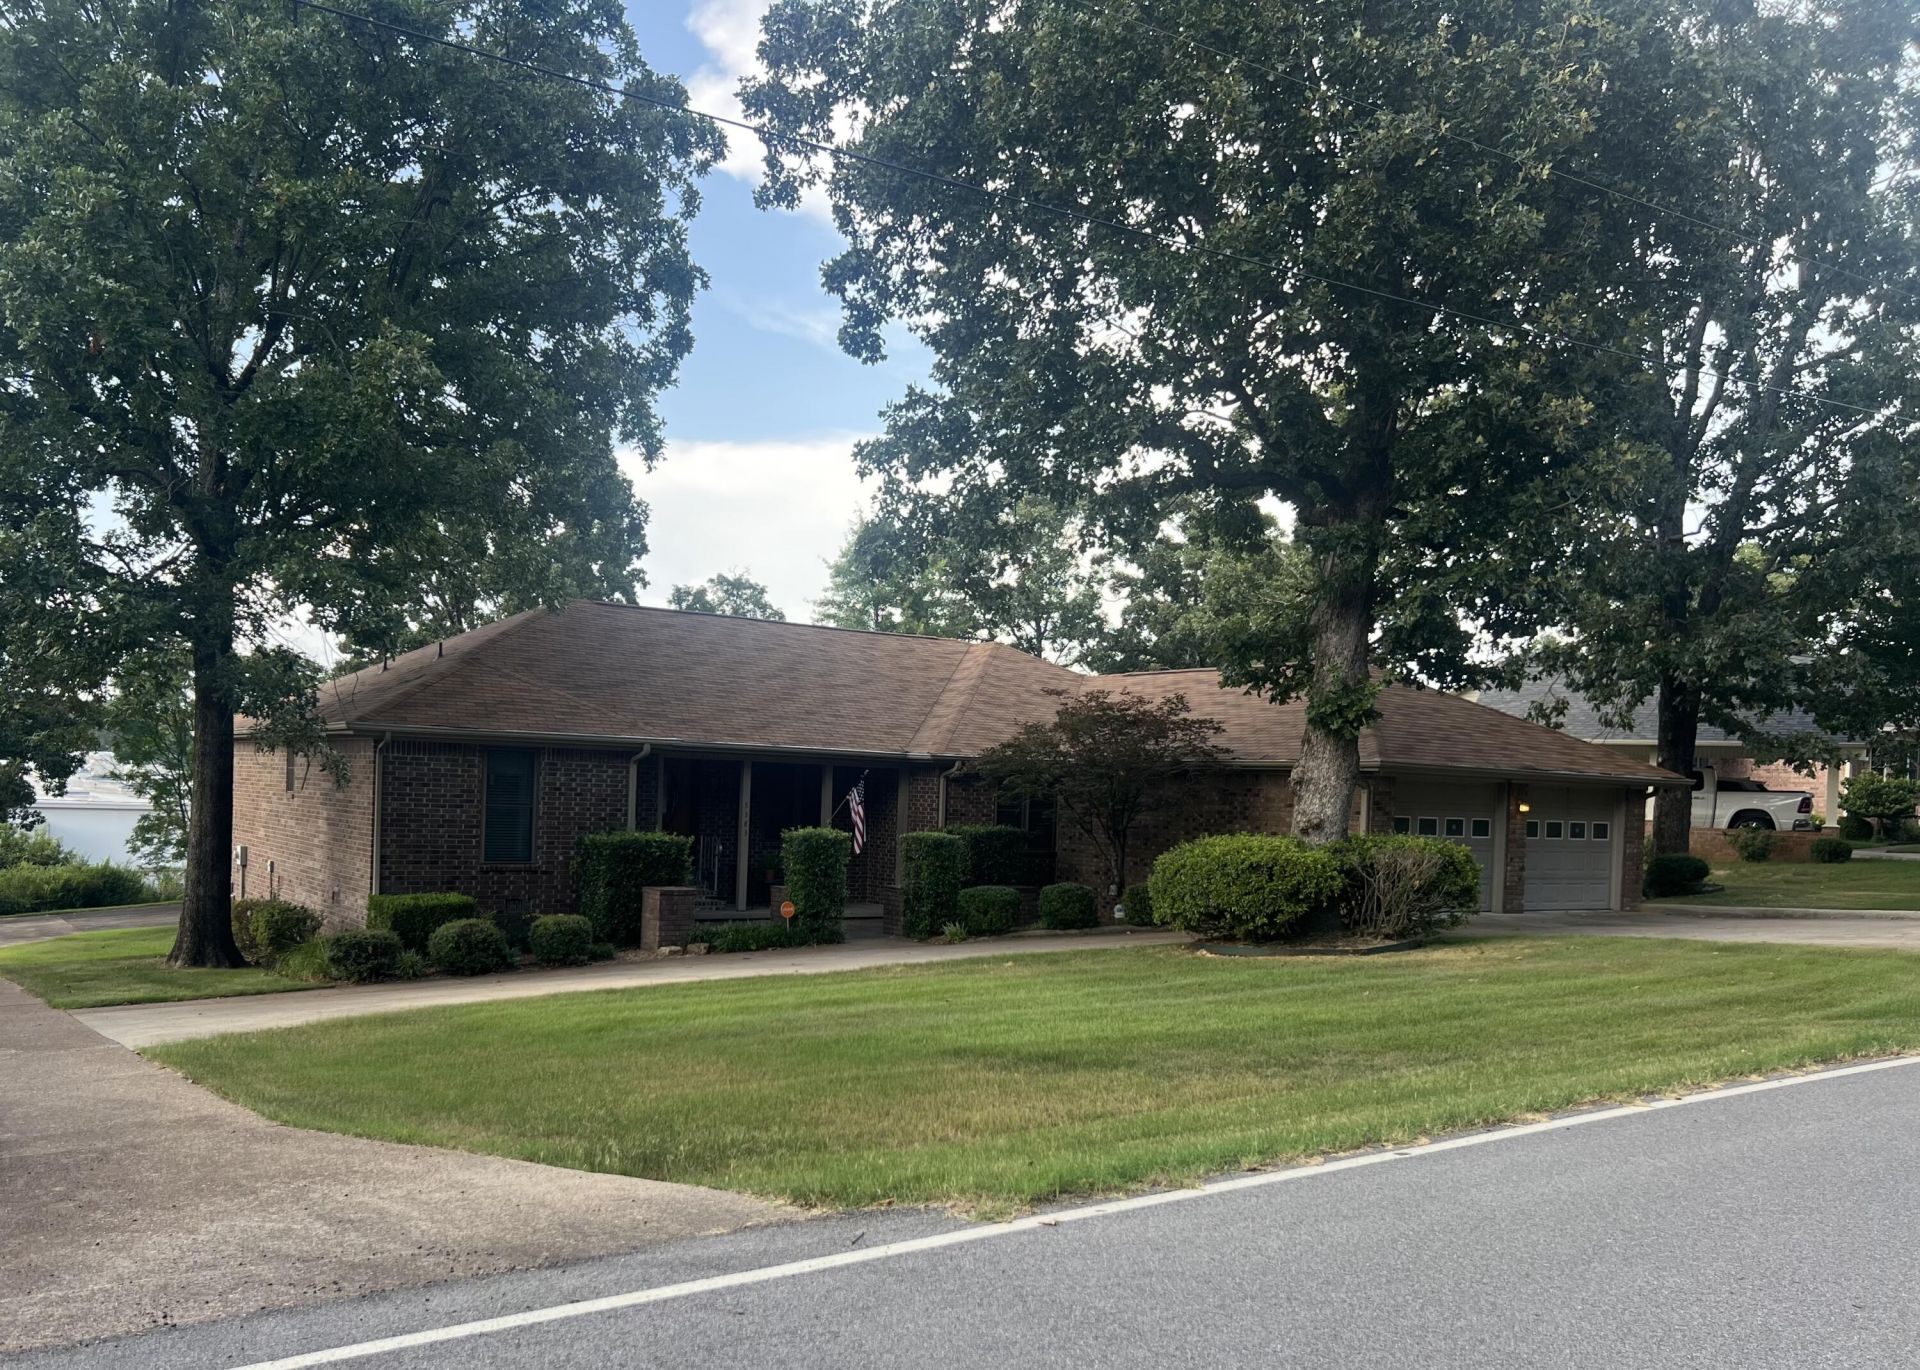
TRULY a HARD to FIND one level, wheelchair accessible brick home! Walls were removed from the original floorplan to transform an open layout. Authentic Brazilian Granite counters, an island, a pantry, and under cabinet lighting were added to the kitchen. Huge primary bedroom has room for a sitting area and king-size furniture. The adjoining bath has heated tile floors, a walk-in shower, granite countertops, and 3 vanities backed in shiplap! The closet is as large as some bedrooms. One of the extra bedrooms has built-in bookshelves and would make a perfect at-home library or craft room. Hardwood and tile floors throughout. If you need room for a boat, riding lawn mower or extra storage you'll love having the extra double garage in the back. Ideal place for a shop as well.
Property Features
Property Type: Residential - Single Family
Cooling: Heat Pump
Garage: 2
Heating: Heat Pump
Home Style: Ranch
Lot Size: 0.51 Acres
Roof Type: Comp Rof
Stories: 1.0
Taxes: $2,137
Year Built: 1992
Feature Descriptions
Cable TV: Optimum
Ceiling Fans: 8
Closets: 5.00
Days on Site: 13
Dishwasher: Yes
Disposal: Yes
Drapes: and blinds
Driveway: Concrete
Eating Bar: Yes
Exclusions: All kitchen appliances are included. However, ice maker doesn't work in the refrigerator. It will be sold ''as is''. Freezer, washer, and dryer are excluded.
Exterior: Brick
Financing: Bank (In House), Cash, Conventional, HUD/FHA, VA
Fireplace: Gas Logs
Flooring: hardwood/tile
Foundation: Crawl Sp
Garage Remote: 1
Internet: AT&T fiber optic
Lot Dimensions: 0.51 ac.
Patio/Deck: Patio
Range: Yes
Road Type: Paved
Sewer: Sewer
Termite: Complete Pest
Walls: Sheetrock
Water: Batesville
Water Heater: Gas 30
Windows: DP
Local Schools
School District: Batesville
Listed By / Shown By
Listed By
Agency Name: Gateway Properties
Agency Phone: (870) 793-8100
Shown By
Agent Name: Jessica Christopher
Agent Phone:
Agency Title: Crye-Leike Real Estate Services

Source: Batesville MLS
Estimate Your Payment
Estimated Payment
$ 965.98 per month $696.60 Principal & Interest $178.08 Property Tax $91.29 Homeowner's Insurance
3383 Juniper Drive | MLS# 26-500
This single family home located at 3383 Juniper Drive, Batesville, AR 72501 is currently listed for sale with an asking price of $313,000. This property was built in 1992 and has 3 bedrooms with 2277 sq. ft. Juniper Drive is located in the Woodland Heights subdivision within the Batesville school district. Search Woodland Heights real estate on jchristopher.crye-leike.com today.