
BEDS3
BATHS2.00
SQUARE FEET1,702
MLS#26-436
STATUSActive
PROPERTY TYPEResidential - Single Family
SUBDIVISIONOther
NEIGHBORHOODIzard
SCHOOLMelbourne
Property Description
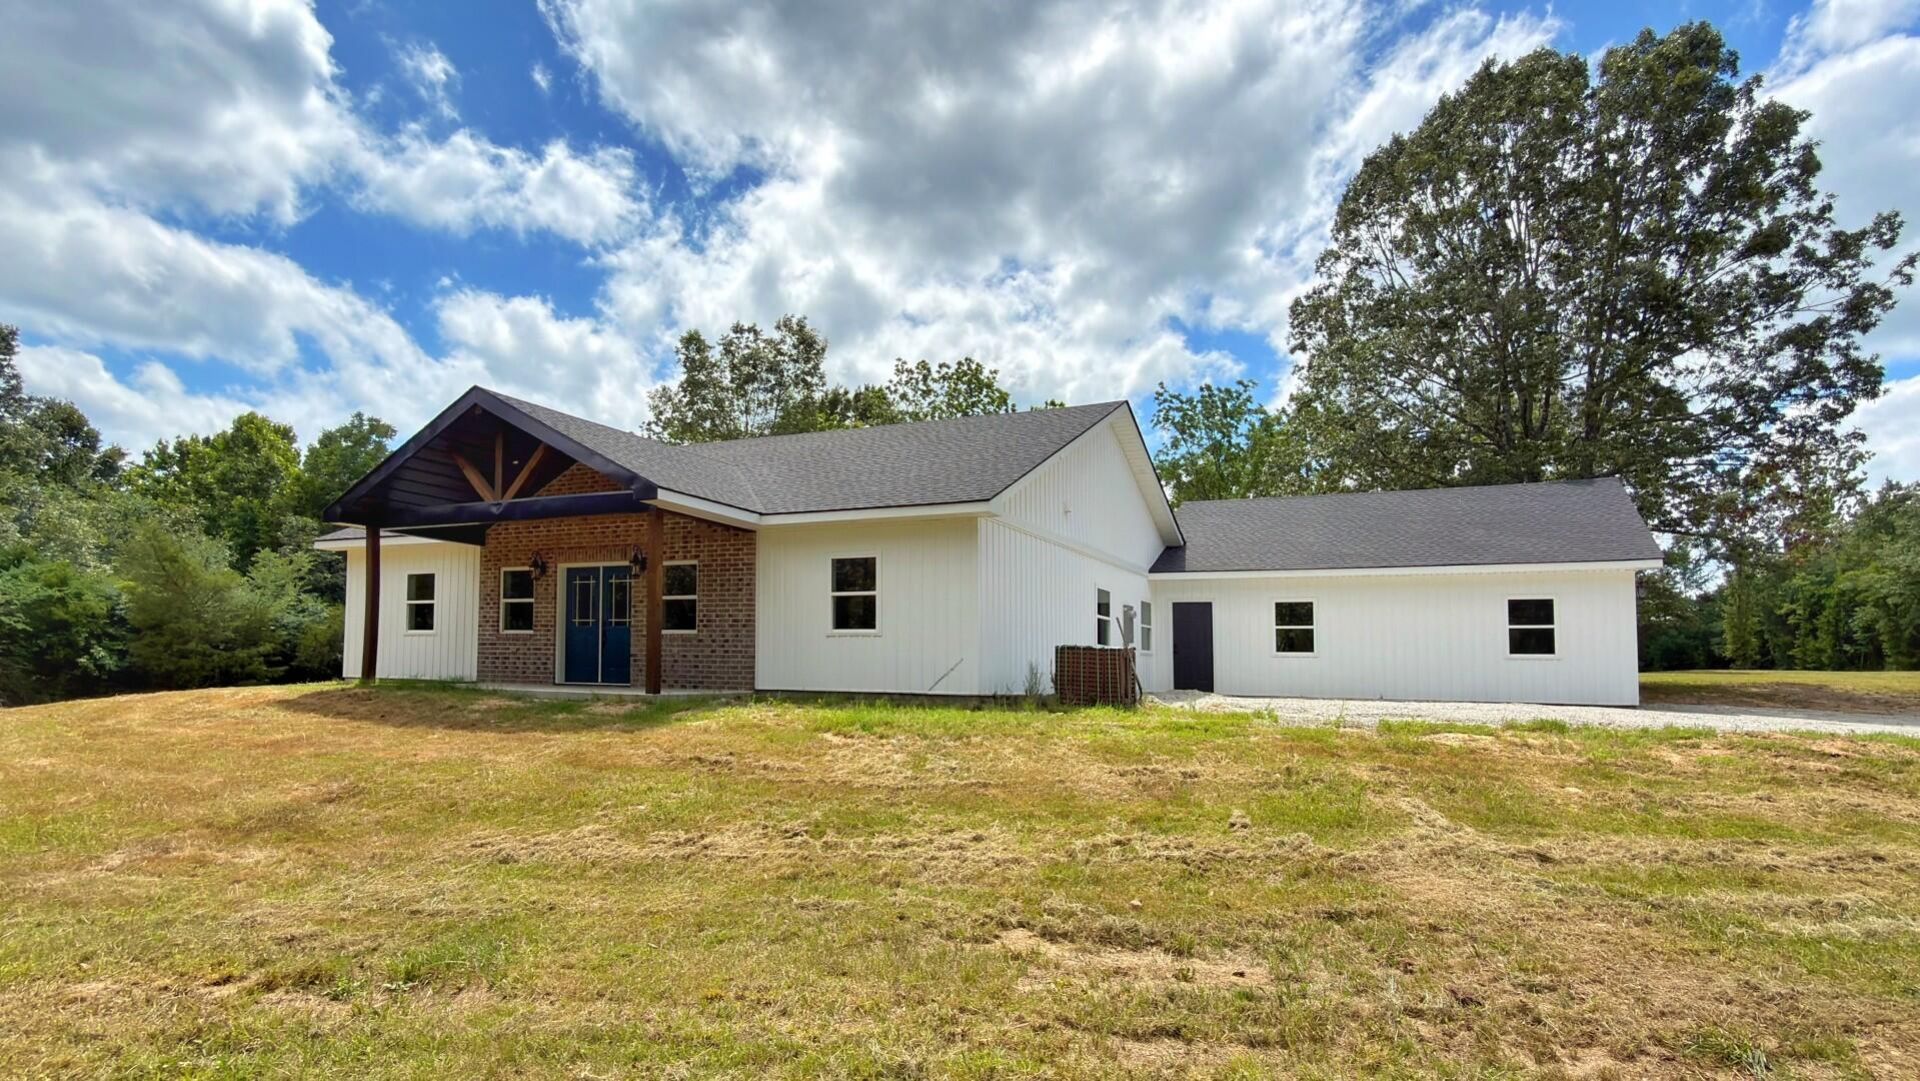
If you've ever searched for a new construction home in the Melbourne area, you know how hard they are to find! This new construction home not only sits on 3.57 acres, but is less than 1 mile from Melbourne Schools, Coopers Hawk Golf Course and more! The house has 3 bedrooms 2 baths, 1,702 sq. ft. and boats a 900 sq. ft. garage (yes you read that right)! It has the popular modern country feel with an open floor plan that features a large country kitchen w/granite tops & stainless appliances that extends into the spacious living room and it's vaulted ceiling & double doors. The main suite has what most buyers crave, a large bathroom w/ a custom tile shower and an oversized walk-in closet! Finally, enjoy the 2 covered porch areas and watch the sunrise in the front or have a party in the back!
Property Features
Property Type: Residential - Single Family
Cooling: Heat Pump
Garage: 2
Heating: Heat Pump
Home Style: 1 Story
Lot Size: 3.57 Acres
Roof Type: Architectural Shingle
Stories: 1.0
Taxes: $184
Year Built: 2026
Feature Descriptions
Cable TV: Yes
Ceiling Fans: Yes
Closets: 3.00
Days on Site: 43
Dishwasher: Yes
Driveway: Crushed Rock
Eating Bar: Yes
Exterior: Brk/Sid
Financing: Bank (In House), Cash, Conventional, HUD/FHA, VA
Flooring: LVP
Foundation: Slab
Garage Remote: Yes
Lot Dimensions: 3.57 acres
Patio/Deck: Both
Range: Yes
Road Type: Chat
Sewer: Septic
Termite: WP
Walls: Sheetrock
Water: City
Water Heater: 1 Elec/1Gas
Windows: DP
Local Schools
School District: Melbourne
Listed By / Shown By
Listed By
Agency Name: RICH REALTY
Agency Phone: (870) 793-4444
Shown By
Agent Name: Jessica Christopher
Agent Phone:
Agency Title: Crye-Leike Real Estate Services

Source: Batesville MLS
Estimate Your Payment
Estimated Payment
$ 820.60 per month $711.96 Principal & Interest $15.33 Property Tax $93.30 Homeowner's Insurance
901 Sage Meadows Lane | MLS# 26-436
This single family home located at 901 Sage Meadows Lane, Melbourne, AR 72567 is currently listed for sale with an asking price of $319,900. This property was built in 2026 and has 3 bedrooms with 1702 sq. ft. Sage Meadows Lane is located in the Other subdivision within the Melbourne school district. Search Other real estate on jchristopher.crye-leike.com today.